Set from the back of the room, paid for at the front.
Stage height is a compromise between two rows of people who want opposite things, and it is decided by geometry rather than by taste.
Too low and the furthest third of the room is watching the back of the head in front of them. Seated eye height is about 45 inches off the floor, and the top of the head in front is not far below that — on a flat floor, a stage that does not clear the difference by a useful margin simply does not reach the back of the room, however good everything on it is.
Too high and the front row pays. Raising the stage raises the angle the first few rows have to look up at, and that angle is calculable before a single deck is delivered.
A four-foot stage, eight feet from the front row
A presenter's face stands roughly 5 ft 6 in above the deck, so on a 4-foot stage it is 9 ft 6 in off the floor. Against a seated eye at 45 inches — 3 ft 9 in — the rise is 5 ft 9 in:
arctan( 5.75 ft ÷ 8 ft ) = arctan( 0.72 )
≈ 36° of neck angle, for an hour
Thirty-six degrees is a long session with your chin up. Around thirty is where it stops being noticeable. The fix is floor plan, not deck height:
5.75 ft ÷ tan( 30° ) = 5.75 ÷ 0.577
≈ 10 ft — where the first row should start
Two feet of empty floor, decided at the seating-plan stage, bought back an hour of comfort for the most important rows in the room. Draw the room and the production together, not in sequence. The lighting page makes the same case about throw distance, over the same two feet.
What moves the numbers: a raked or tiered floor changes everything and usually lets the stage come down; rounds instead of rows mean a proportion of the audience has their back to the stage whatever its height; and a camera on a riser at the back has its own eye height, which is rarely the same as anybody's.
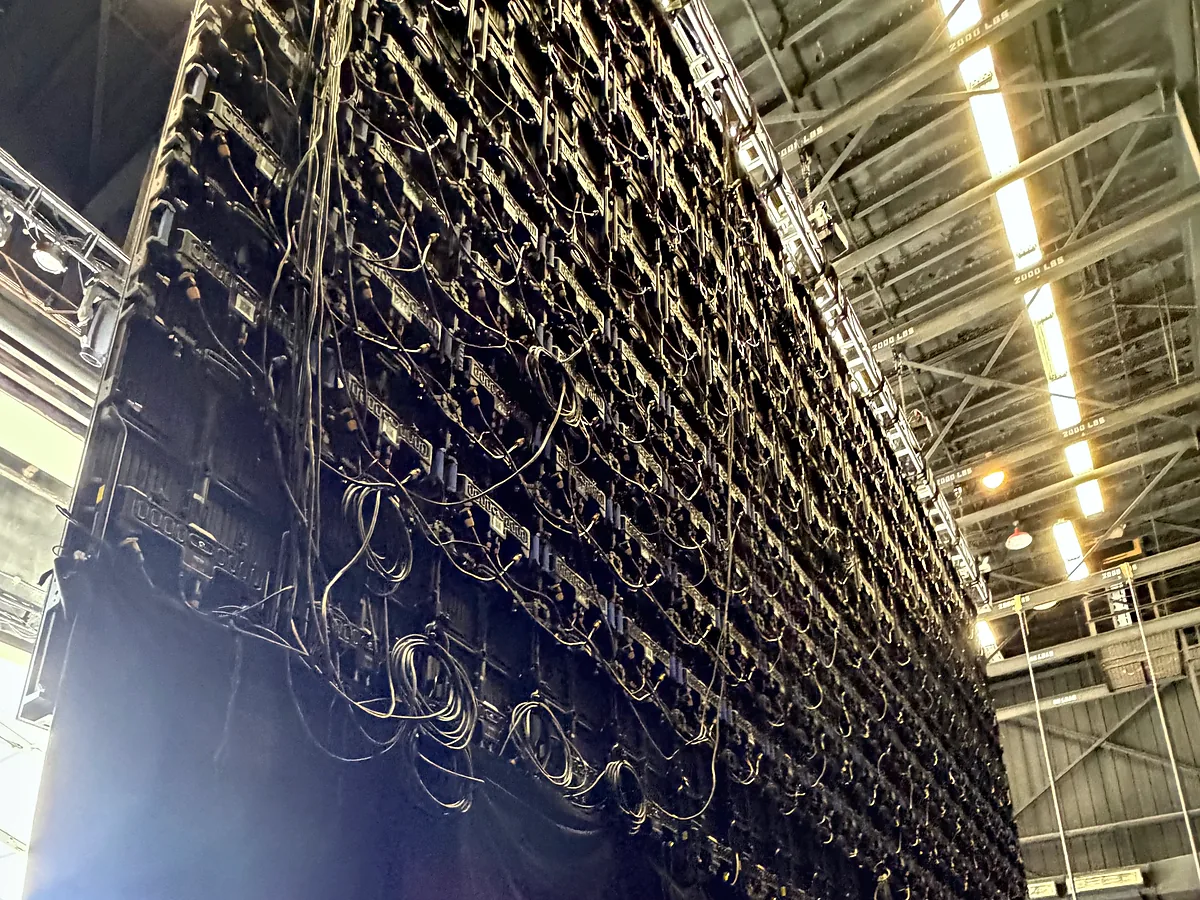

A total capacity is not a point capacity.
Staging is rated for weight spread evenly. Almost nothing that goes on a stage is spread evenly.
Decks are specified in pounds per square foot, uniformly distributed. Take a 4 ft × 8 ft platform at 150 lb/ft² — the sort of figure portable staging is specified at, used here to show the method rather than to describe any particular deck:
4 ft × 8 ft = 32 ft²
32 ft² × 150 lb/ft²
4,800 lb — spread evenly across the whole surface
Forty-eight hundred pounds sounds like a great deal until the load stops being even. A grand piano puts most of its weight through three small feet. A lift, a road case or a riser under a drum kit does the same thing through four. The concentrated figure is a different specification and it is always the smaller of the two, which is why "will it take a piano" is never answered from the total.
The loads that get forgotten
- People are a dynamic load. Forty people standing still for a photograph is one number; forty people moving together is another, and a stage is designed for the second.
- The load-in is heavier than the show. Everything that ends up on the deck crossed it first, often on a cart, often concentrated on small wheels.
- What is under the stage matters too. A deck spreads its legs' load onto whatever it is standing on, and a ballroom floor, a raised floor and a lawn are three different answers.
Edges, stairs and rails
Height triggers requirements as well as sightlines. In general industry, an open side more than four feet above the level below calls for fall protection, and a standard guardrail's top rail sits at 42 inches. So the 4-foot stage in §01 is also the height at which rails — and the floor area they and the stairs occupy — become part of the plan.
Stairs are the other thing designed late and needed early. They have to land somewhere that is not a gangway, they have to be lit well enough to use in a blackout, and somebody in unfamiliar shoes has to be able to climb them while being watched by the room.
The building decides, and it decides first.
What may be hung, where, and how much of it, is the first question of a production and the one most often asked last.
- What a venue publishes
A building that takes production work publishes its rigging points, the capacity of each one, and the process for getting a plot approved. Those numbers are the design constraint — not a starting position — and they are read off the venue's own documentation rather than remembered from a previous event in a similar room.
- Approval takes time
A plot goes in, it is reviewed, and it comes back approved or marked up, before anything is loaded on a truck. The lead time on that is a schedule item of its own. Discovering it in the load-in window is the single most expensive way to find out that a point is not where the drawing said.
- Rated, not estimated
Every component overhead carries a rated capacity with a design factor already applied against what it would actually fail at, and the rated number is the only one anybody works to. The margin is not spare capacity to be spent; it is the reason the system is allowed over people's heads.
- Where there is no roof
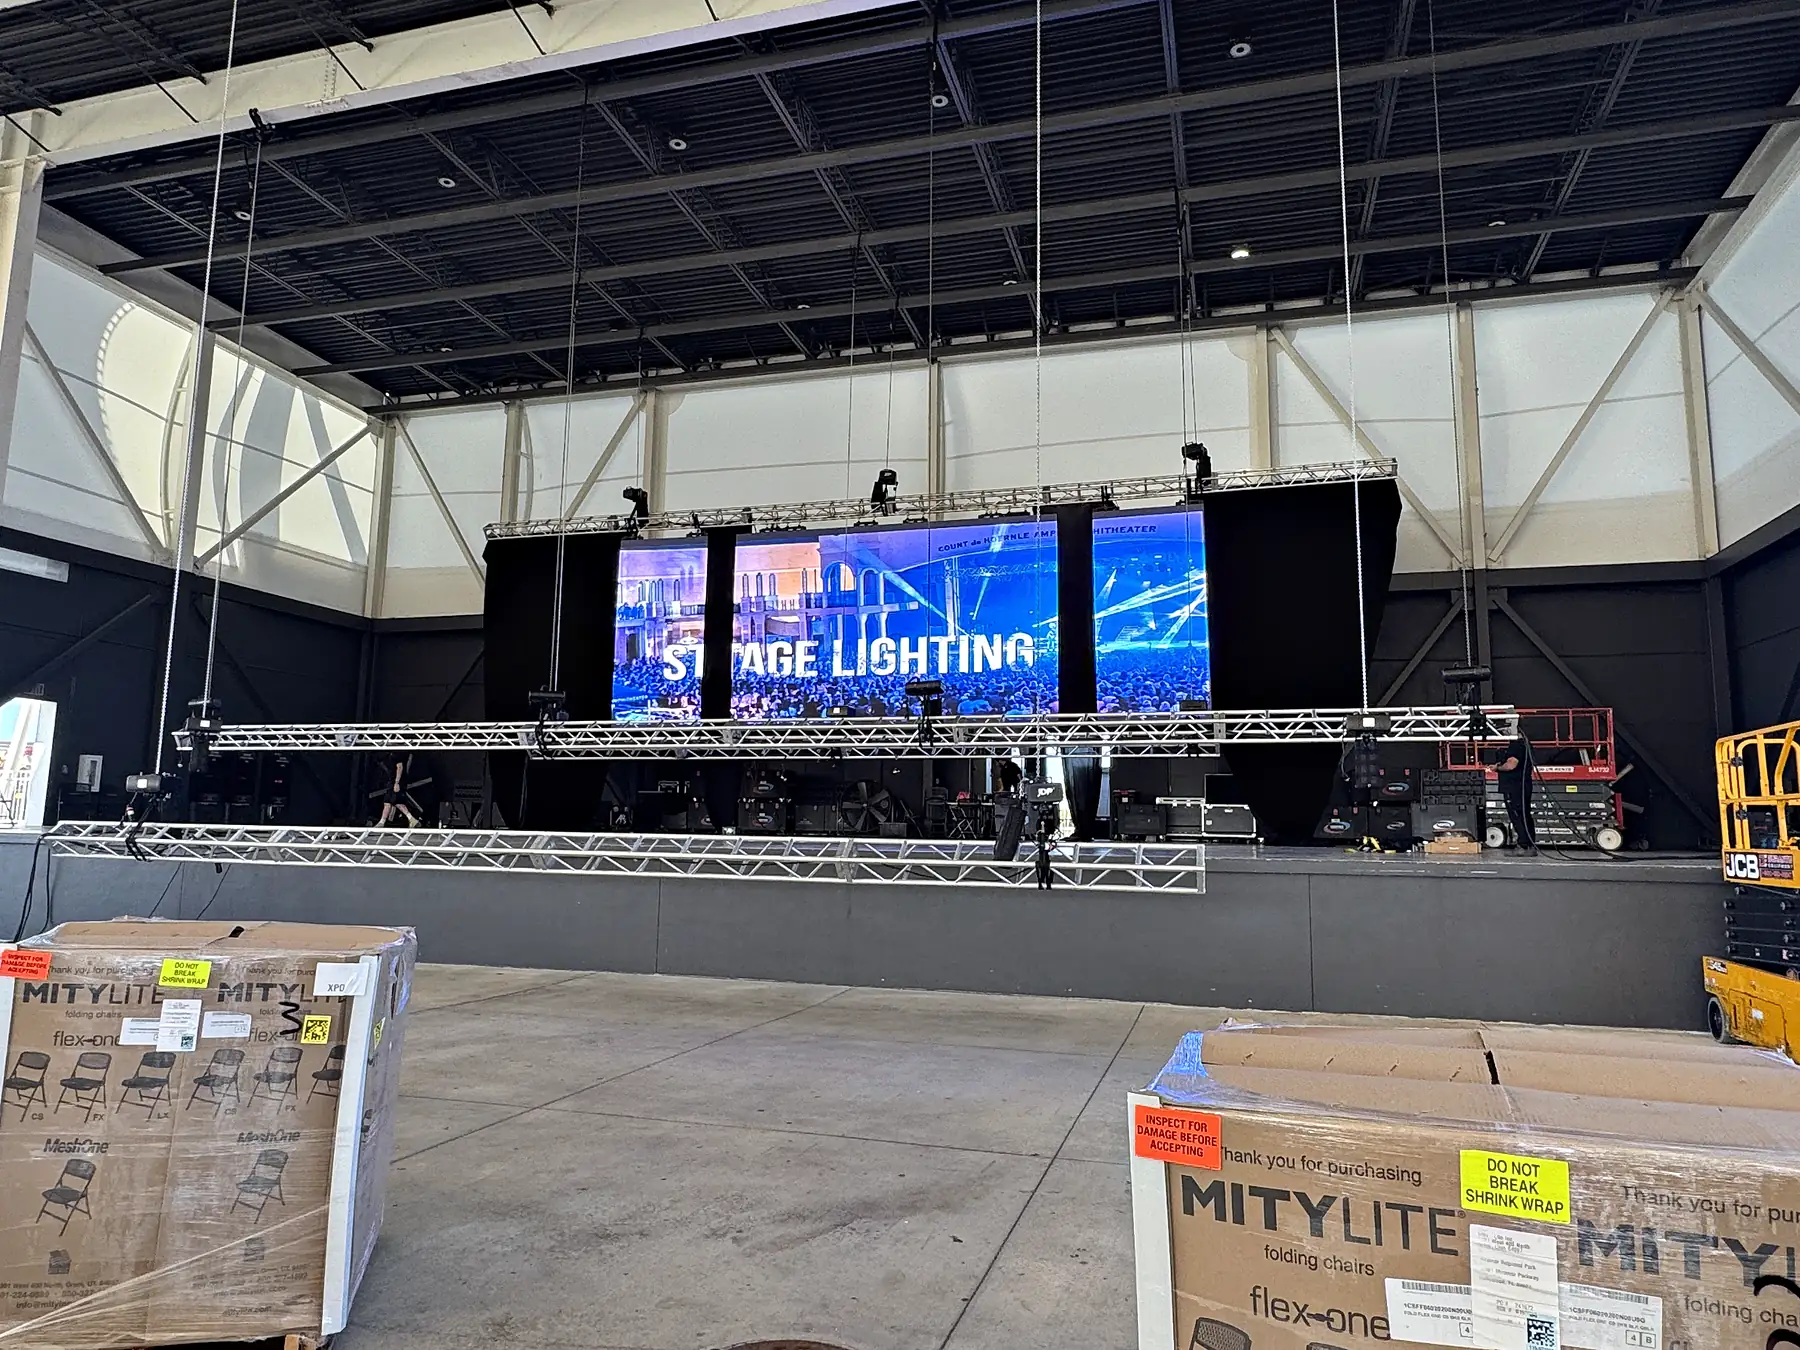
In a room with nothing to hang from, the production stands on the floor instead. Ground support means towers and a header carrying the load down rather than up, and it is heavier, wants floor area behind and beside it, and costs sightlines. That is why ceiling height and hang points are asked about before anything else is specified.
- Low ceilings
Fourteen feet of clear height is a common ballroom figure and it rules things out rather than making them harder. A wall that cannot be flown stands on the floor, taking depth the room may not have; lighting loses the trim it needed for a workable angle. The constraint is real, and the design is done inside it rather than against it.
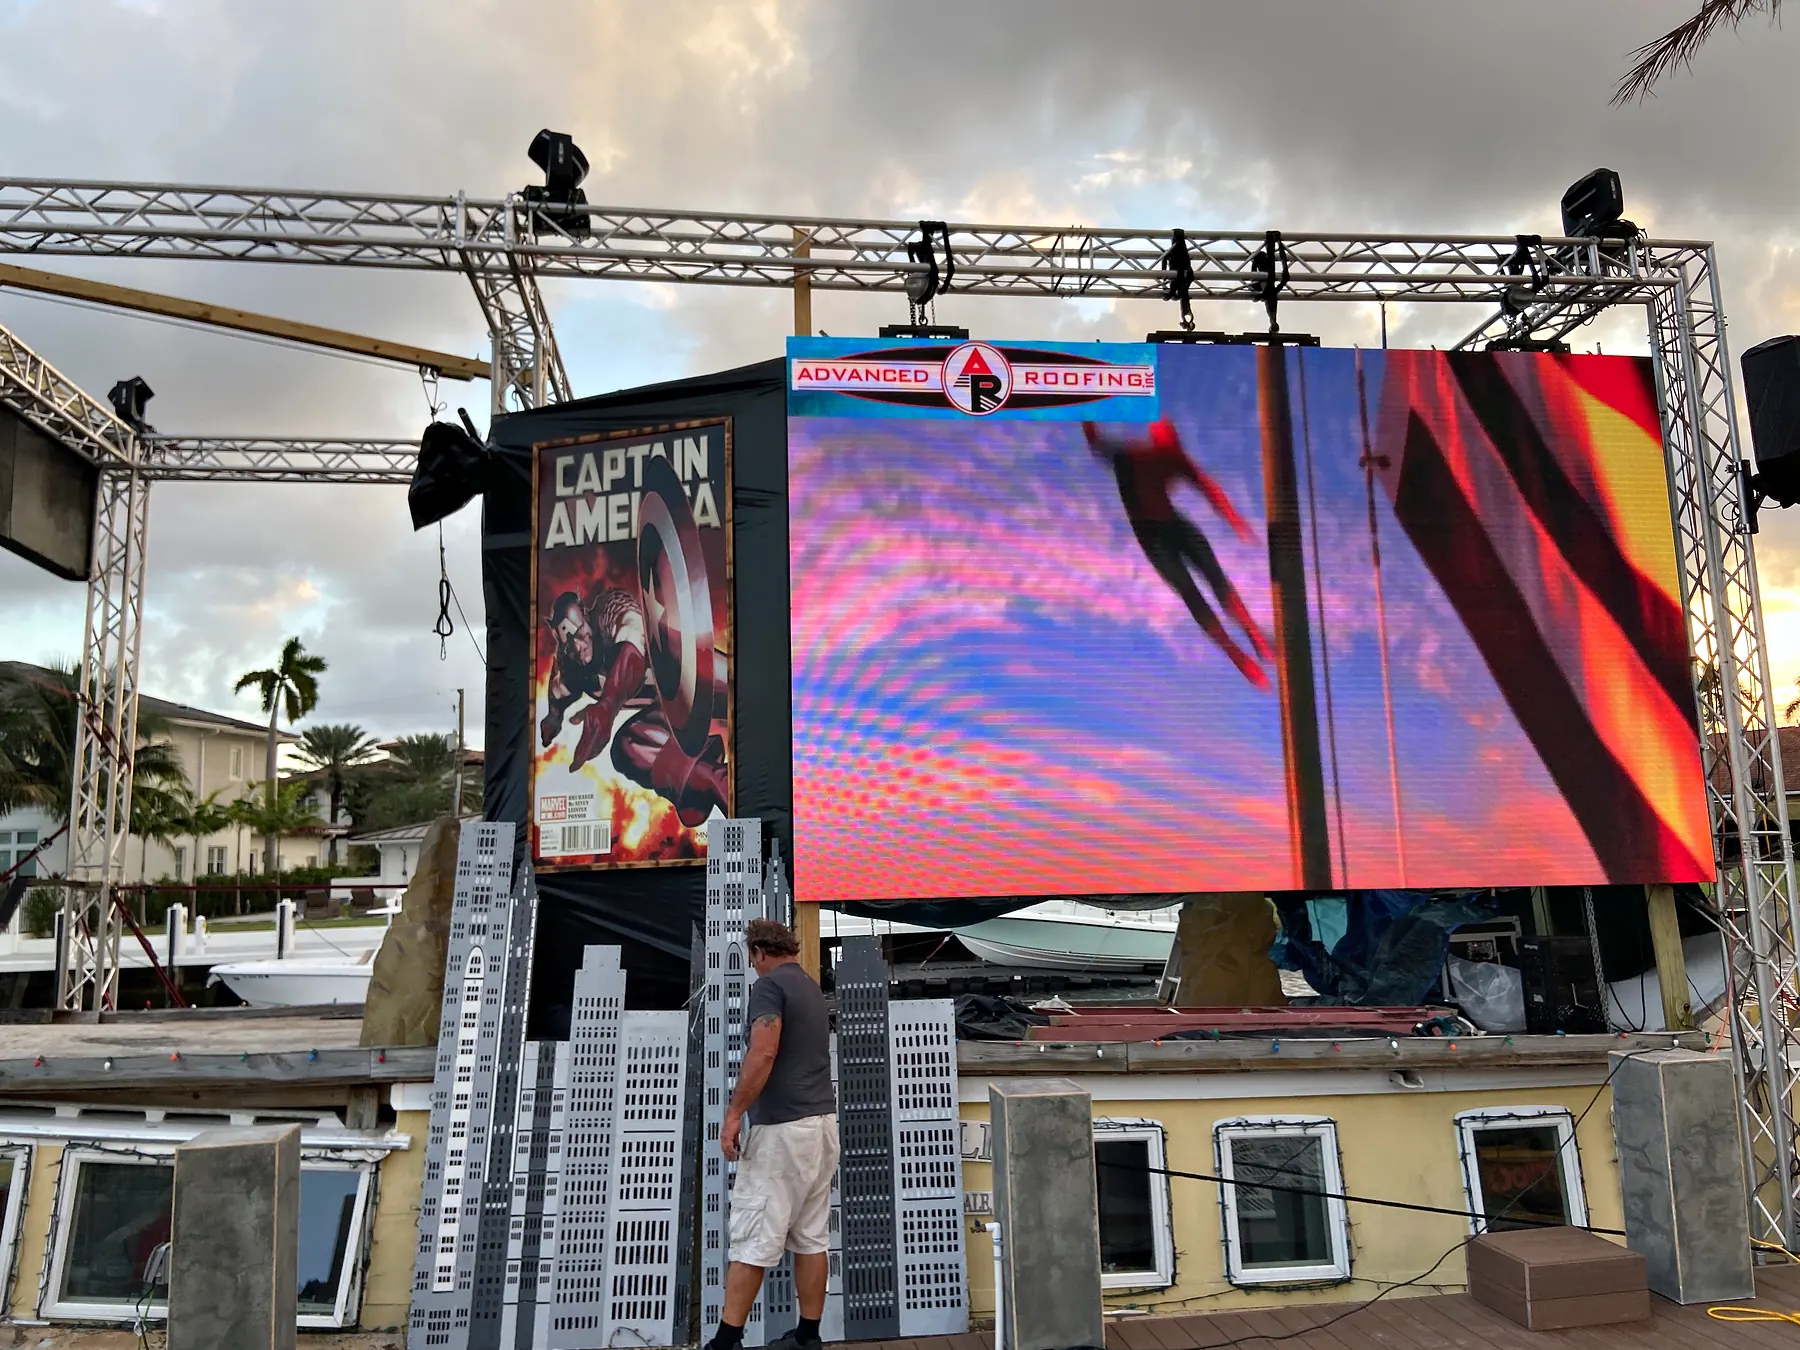
No roof, and a forecast.
Outside, every load path goes down into ground that somebody else owns and that may be grass, asphalt or a deck. Anchoring or ballasting is a decision about the surface, and anchoring into a surface you do not own is a permission with a lead time on it. A structure that would be straightforward on a loading dock is a permit drawing on a lawn.
And any large flat surface outdoors is a sail. That arithmetic — velocity pressure, the load it puts through a wall of a given area, and why half again the wind speed is more than twice the force — is worked through with every step shown on the LED wall page rather than repeated here in a shorter form. The conclusion it reaches applies to every outdoor structure equally: the rating is only useful if somebody is watching the forecast against it, has the authority to call it, and has allowed enough time to act.
Six answers, and the drawing follows.
Most of these belong to the building, not to the production. They do not change when the design does.
Clear height
What the ceiling actually gives, not what the room looks like
Hang points
What the venue publishes, and who approves a plot
The furthest seat
And the nearest — together they set deck height
What goes on it
A lectern, a piano, a kit, or forty people at once
The floor
What is under the deck, and what it is rated to take
The load-in window
Hours, doors, and who else wants the room
Where the figures come from
- 45 in seated eye height — the conventional design figure for a seated adult eye above the floor, used in sightline work. An average rather than a guarantee, which is why §01 says "about".
- ≈ 36° and ≈ 10 ft — trigonometry, derived on the page in §01 from a 4 ft stage, a 5 ft 6 in standing eyeline and a 45 in seated eye, and rounded. Change any input and the working is there to redo.
- 4,800 lb — 32 ft² × 150 lb/ft², multiplied on the page. The rating is given as the sort of figure portable staging is specified at and is an illustration of the method — a real rating belongs to a real deck, and this page names none.
- Four feet, and a 42-inch top rail — the height above a lower level at which OSHA general-industry rules call for fall protection on an open side, and the nominal height of a standard guardrail top rail.