City event · LED video · Show power
A 30 ft × 18 ft LED wall, worked out in full
Thirty feet by eighteen is 50.2 square meters of surface. That single dimension fixes the pixel map, the closest usable seat, the furthest legible one, the shape of every image that goes on it, and a power draw that a 100-amp three-phase service covers on average and does not cover at full white.
What we can actually tell you.
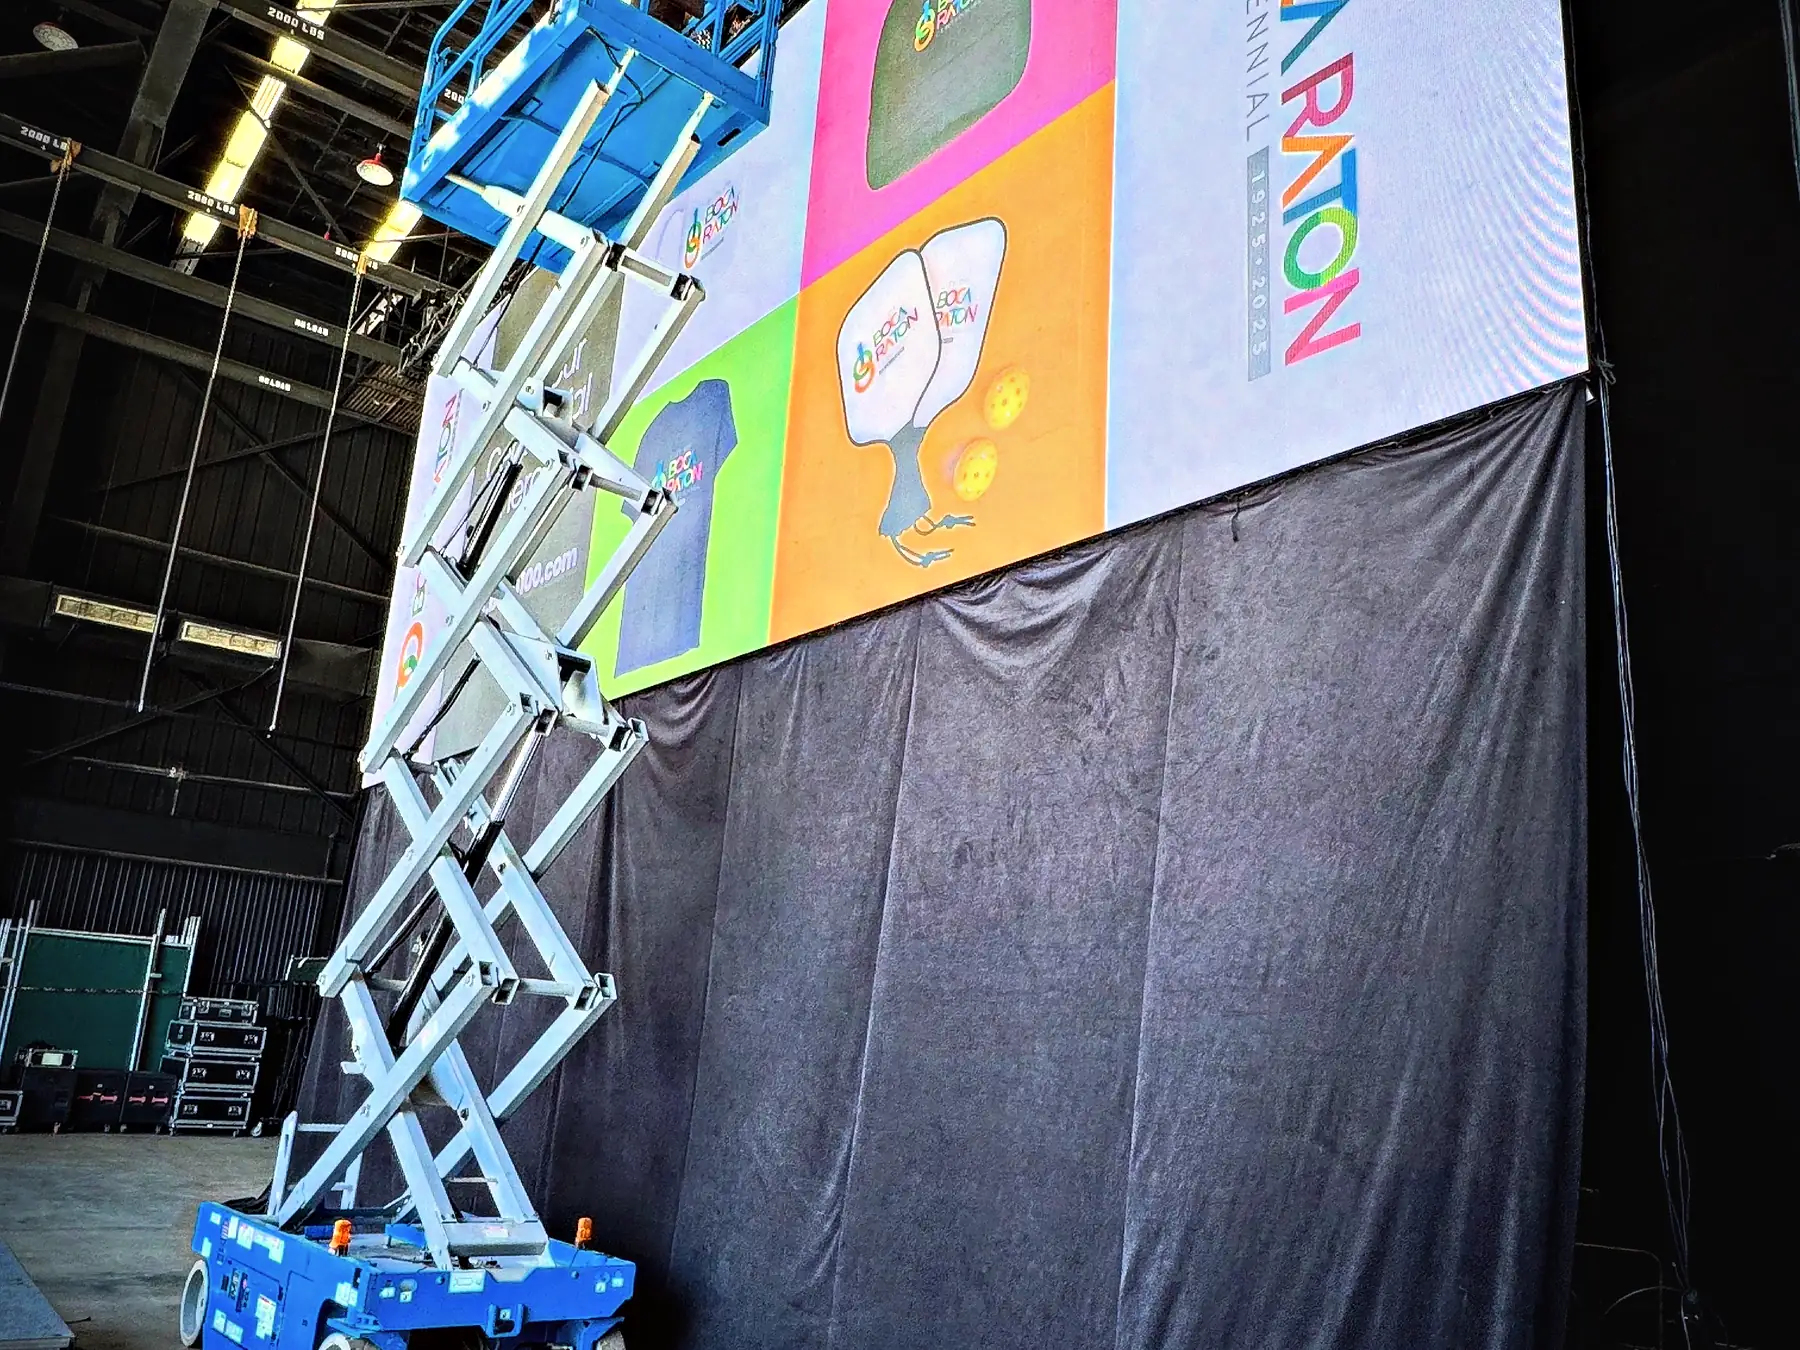
A city event. A 30 ft × 18 ft LED wall.
- What it was
- A city event
- The wall
- 30 ft × 18 ft
- In square meters
- 50.2 m² — derived below
Two facts, and they are the whole of what is claimed about this job. Every other number on this page is worked from the dimension, from a manufacturer's published specification cited at the foot of the section that uses it, or from the electrical code. Where a figure depends on something nobody has published — the pitch, the room, the building's service — the page works it both ways instead of picking one.
30 × 18 feet is 50.2 square meters.
Panels are specified per square meter — watts, weight, pixels — and walls are ordered in feet. Everything on this page starts with that conversion.
- Into meters 30 ft × 0.3048 = 9.144 m wide. 18 ft × 0.3048 = 5.486 m high.
- The area 9.144 × 5.486 = 50.2 m². In the units the order is written in, that is 540 square feet of surface.
- As a working block Panel figures are usually quoted per square meter and reasoned about in tens. 50.2 ÷ 10 = five ten-square-meter blocks, which is the unit the power section below uses.
Fifty square meters is past every threshold that makes a wall simple. It is past the point where it hangs off house power, past the point where a single processor is an obvious assumption, and past the point where the structure holding it up is an afterthought. That is not a judgment about this wall in particular; it is what the number means for any wall.
5:3 is not 16:9, and 13 inches of wall is where the difference goes.
A canvas has an aspect ratio whether anybody chose one or not, and almost every source that will be played on it is 16:9.
- What shape the wall is 30 ÷ 18 = 1.667, which is 5:3. A 16:9 frame is 16 ÷ 9 = 1.778. The wall is wider than it is tall, but not as wide as broadcast is.
- Fit a 16:9 image to the full width 30 × 9 ÷ 16 = 16.875 ft tall — 16 ft 10½ in. That leaves 18 − 16.875 = 1.125 ft, or 13½ inches, of wall the image does not reach.
- Or fit it to the full height instead 18 × 16 ÷ 9 = 32 ft wide, which is two feet wider than the wall. The image would lose 12 inches off each side.
Thirteen inches is not a rounding error on a wall this size and it does not disappear by being ignored: unlit panel is black, and black on a lit wall reads as a band. The question is only whether it is a deliberate band or an accidental one — a strip of dark above and below a letterboxed image is a frame, and the same strip with the image sitting slightly off-center in it is a mistake.
The alternative is to stop treating the canvas as a television and build content at its real dimensions, which is the better answer and the one that has to be decided early enough for whoever is making the content to act on it. A wall that is wider than broadcast has room either side of a 16:9 frame for something that belongs there, and a wall that is taller has room above and below. Both are design decisions with a deadline attached, and the deadline is weeks before the load-in.
Anything with a camera on it makes the decision sharper again, because a camera framing the stage will crop the wall to its own aspect ratio regardless of what the wall is. What the room sees and what the recording sees are two compositions on one surface, and the content has to survive both.
The same wall is 2.2, 6.0 or 13.9 million pixels depending on the pitch.
Pitch is the distance between pixel centers in millimeters, so the pixel count is the wall's dimensions in millimeters divided by it. The wall does not change size; the picture on it changes entirely.
9,144 mm × 5,486 mm, divided by pitch — and what that is against the two frame sizes content actually arrives in
| Pitch | Pixel map | Total | Against 1080p | Against 4K UHD |
|---|---|---|---|---|
| 4.8 mm | 1,905 × 1,143 | 2.2 M | 1.05 × | 0.26 × |
| 2.9 mm | 3,153 × 1,892 | 6.0 M | 2.88 × | 0.72 × |
| 1.9 mm | 4,813 × 2,887 | 13.9 M | 6.70 × | 1.68 × |
9,144 ÷ 4.8 = 1,905 and 5,486 ÷ 4.8 = 1,143; the same division at the other two pitches. A 1080p frame is 1,920 × 1,080 = 2.07 million pixels and a 4K UHD frame is 3,840 × 2,160 = 8.29 million, so the last two columns are the total divided by each of those. Real walls are built from whole panels, so a delivered map lands on the nearest panel boundary rather than exactly on these figures — the order of magnitude is what the content decision turns on.
Read the right-hand columns rather than the left. At 4.8 mm the canvas is almost exactly a 1080p frame's worth of pixels, so a 1080p source very nearly maps one to one and content built the ordinary way holds up. At 2.9 mm the same source is being stretched to close to three times its pixel count, and every soft edge in it is three times as soft. At 1.9 mm even a 4K master does not fill the wall.
That is the thing worth knowing before anybody quotes a pitch: a finer pitch is not simply a better wall. It is a larger canvas, and a larger canvas is a content commitment. Choosing 1.9 mm and then playing a 1080p file on it spends the resolution on upscaling artifacts and delivers a picture that a coarser, cheaper wall would have shown more cleanly.
The pitch decides the closest seat. The height decides the furthest.
Two rules, running in opposite directions, and the room has to fit between them.
Comfortable viewing distance on the industry's one-meter-per-millimeter working rule
| Pitch | Closest comfortable seat | In feet |
|---|---|---|
| 1.9 mm | 1.9 m | 6 ft 3 in |
| 2.9 mm | 2.9 m | 9 ft 6 in |
| 4.8 mm | 4.8 m | 15 ft 9 in |
The rule is a meter of comfortable distance per millimeter of pitch. Closer than that and a viewer resolves the pixel structure — they are looking at the wall rather than at what is on it. It is a working rule rather than a physical constant, and what it is really approximating is the point at which the gaps between pixel centers subtend enough of the visual field to be seen as gaps.
- The far end, from the 8:1 rule Legible text wants the furthest viewer no more than eight times the image height away. Across the full 18 ft canvas that is 8 × 18 = 144 ft.
- But the image is not the canvas Letterbox a 16:9 picture into it and the active height is 16.875 ft, so the honest figure is 8 × 16.875 = 135 ft — nine feet closer than the wall itself would suggest.
- Where that leaves the room At 4.8 mm the usable house runs from about 16 ft to 135 ft. At 1.9 mm it starts at 6 ft and ends in the same place — a finer pitch buys the front of the room, never the back.
The asymmetry in that last line is the one most worth carrying into a site visit. Spending on pitch extends the front of the usable house and does nothing at all for the back, because the back is limited by how big the picture is rather than by how finely it is made. If the problem is a seat 160 feet out, the answer is a taller image or a second surface, and no pitch on any price list will fix it.
Outdoors, and anywhere the audience is standing rather than seated, the near limit stops being theoretical. A seated room has a front row at a known distance. A crowd does not — people walk up to the barrier, and the barrier is wherever it was put. The pitch that serves the seats and the pitch that serves the people closest to the deck are different numbers, and which of them wins is a decision rather than a default.
Where these figures come from
- The one-meter-per-millimeter rule and the 8:1 screen-height rule are the industry's standard working approximations for near and far viewing distance. Applied here to 30 × 18 ft: 8 × 18 = 144 ft; 8 × 16.875 = 135 ft.
About 12 kW running. About 35 kW on a white frame.
The average is what a generator burns. The maximum is what the cable and the breakers have to survive. Sizing either one off the other is the mistake.
50.2 m², against a panel manufacturer's own published watts per square meter
| Build | W/m² average | W/m² maximum | This wall, average | This wall, maximum |
|---|---|---|---|---|
| 1.9 mm indoor, 1,000 nit | 235 | 700 | 11.8 kW | 35.1 kW |
| 4.8 mm outdoor, 4,500 nit | 200 – 270 | 600 – 800 | 10.0 – 13.5 kW | 30.1 – 40.1 kW |
50.2 × 235 = 11,797 W. 50.2 × 700 = 35,140 W. The outdoor row is the same multiplication across the published range. Note how close the two builds are in watts despite one being four and a half times brighter — a high-brightness outdoor panel is specified to be driven hard outdoors and is not run anywhere near its ceiling indoors. Processing, playback, spares and any redundant feed draw on top of every figure here and are not in the table, because they depend on the processor and the spare count rather than on the area of the wall.
- What a 20-amp circuit really carries 120 V × 20 A = 2,400 W on paper. The NEC eighty percent continuous-load derate takes it to 1,920 W, and a wall lit for a whole event is plainly a continuous load.
- Circuits come off the maximum, never the average 35,140 ÷ 1,920 = 18.3, so 19 circuits for the indoor build. At the top of the outdoor range, 40,160 ÷ 1,920 = 20.9, so 21.
- Which is why this is never a wall-outlet conversation Nineteen to twenty-one dedicated twenty-amp circuits for one surface is a distribution job fed from a company switch or a machine. Past roughly eight to ten square meters a wall is already off convenience outlets, and this one is five times that.
The gap between the two columns is the whole reason both are printed. Average draw runs at roughly a third of the full-white maximum on these published figures, and average is what the wall actually does for almost the entire event — video content is mostly not white. Size a generator off the maximum and it spends the day at a third of its rating, which is bad for the machine and worse for the fuel.
But the breaker does not care what the average was. It sees the worst frame in the show, and the worst frame in the show is the holding slide somebody put up at full white during the walk-in. A wall wired for its average is a wall that trips before the first cue, at the one moment when the room is full and nothing has started. So: the average sizes the machine, the maximum sizes the copper, and the two numbers are quoted separately every time.
Where these figures come from
- Absen PL V2 series specification — published watts per square meter, average and maximum, by pitch and by build.
- 120 V × 20 A = 2,400 W, derated to 1,920 W by the NEC eighty percent continuous-load rule.
A 100-amp three-phase service covers it running. It does not cover it white.
The most common house service a wall this size gets offered, worked against the figures above.
- What 100 amps of three phase actually is 208 V, 100 A, three phase: 1.732 × 208 × 100 = 36.0 kVA. The same eighty percent continuous-load derate applies, leaving 28.8 kVA usable. LED panel supplies run close to unity power factor, so take that as about 28.8 kW — and say so, because volt-amps are not watts and the substitution is an assumption rather than an identity.
- Against this wall running 11.8 kW of 28.8 is 41% of the service. Comfortable, with room for processing, playback and a good deal else on the same feed.
- Against this wall at full white 35.1 kW against 28.8 kW available. The service is short by 6.3 kW — it covers 82% of the wall and no part of anything else.
- The same thing said as area 28,800 ÷ 700 W/m² = 41 m² of wall at full white. This wall is 50.2 m². On the 235 W/m² average the same service covers 122 m², and the distance between those two answers is what the section above is for.
So the honest answer to whether a wall this size needs its own machine is that it depends on a fact about the building rather than a fact about the wall — what service exists, where it terminates, how far the cable run is from there to the structure, and whether an electrician is available in the window when the wall is going up. All four are venue answers, and all four are worth having before anybody quotes anything.
Where there is no building to tie into, the same arithmetic sizes a machine instead, and the number that sizes it is the average plus headroom rather than the full-white maximum — a generator burns what the wall actually draws, while the cable and the breakers have to survive the moment it draws everything. Ten to thirteen and a half kilowatts is where this wall alone sits; audio, lighting and everything else on the site goes on top of it, and the machine is picked for the total. Generators from 6 to 80 kW and distribution in all sizes and types with soco are what that question gets answered from. If the show needs it, we have it.
One more thing the area decides, and it is the one that is hardest to change late: 50 square meters of panel has to hang off something. Whether that is a ground-support structure standing on its own base or points in a roof is a question about the building and about the wind, it is answered from what the venue publishes rather than from what looks strong enough, and outdoors it comes with a wind plan attached because a wall is a sail.
Where these figures come from
- Three-phase apparent power is the square root of three × volts × amps. 1.732 × 208 × 100 = 36,026 VA. Derated 80% for continuous load: 28,821 VA.
- Absen PL V2 series specification — 700 W/m² maximum and 235 W/m² average for the 1,000-nit 1.9 mm indoor line.