Conference · Video · IMAG · Audio · Lighting · Scenic
A three-day conference in three rooms, with one crew
The screens in the general session were 16 by 9 feet. The 8:1 rule puts the furthest comfortable seat at eight times the screen height — about 72 feet — and that single number decides the room before anything is ordered.
What we can actually tell you.
A three-day corporate conference in three separate spaces — a general session, a breakout room and a reception. Two 16 × 9 ft LED walls at 2.9 mm on ground support in the main room, image magnification from two cameras through a switcher, a projector package in the breakout, and audio and lighting in all three.
- What it was
- A three-day corporate conference
- Rooms
- General session, breakout, reception
- Main room video
- Two 16 × 9 ft LED walls at 2.9 mm
- Camera
- Two cameras through a switcher, for IMAG
- Breakout
- A short-throw projector and its own audio
- On site
- Load-in day plus three show days
Those lines are read from the job record. Everything below is either craft that is true of this work in general or arithmetic worked here from figures cited on this page.
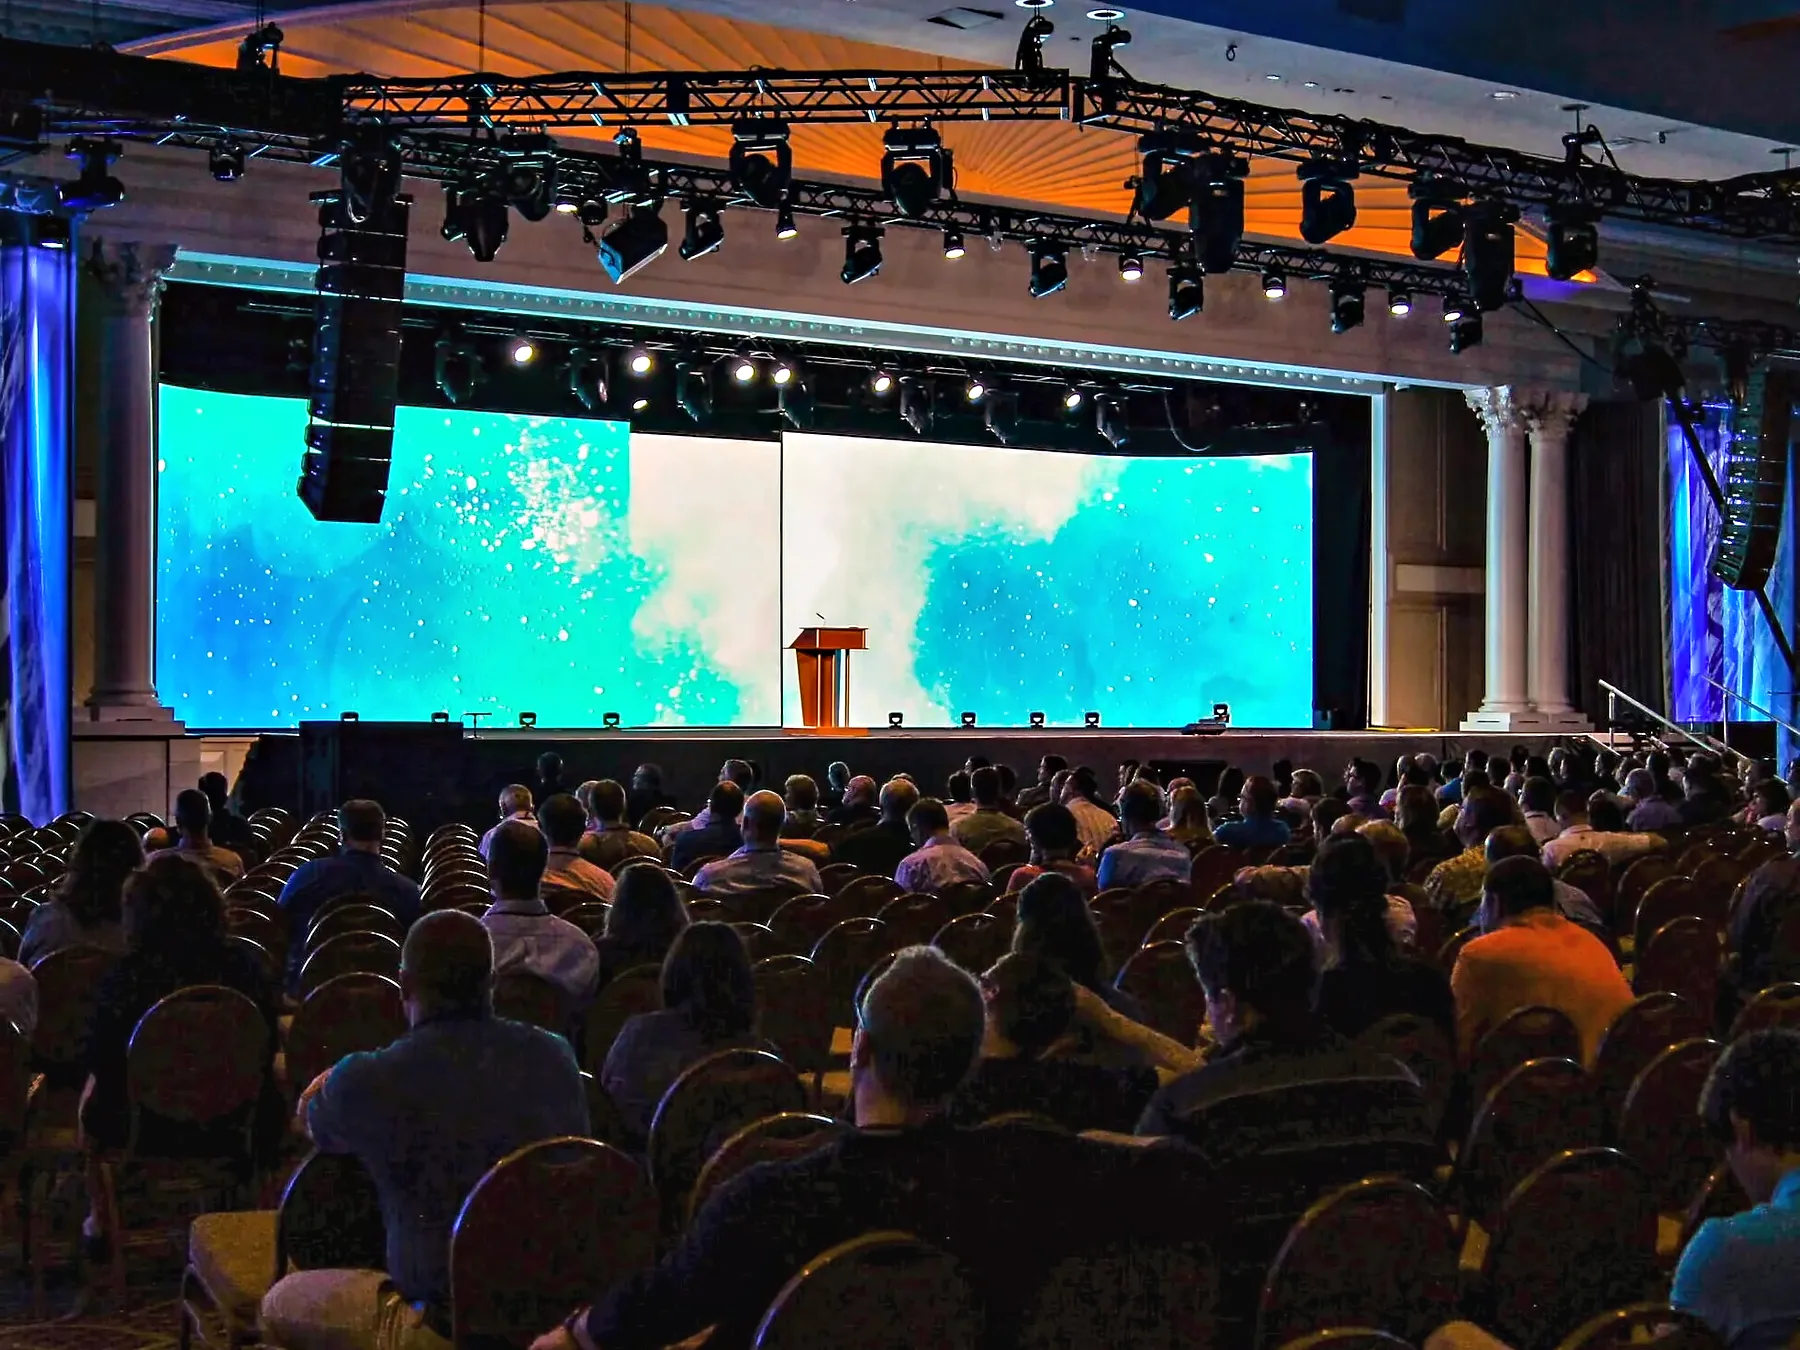
Screen height sets the room. Everything else follows it.
Two numbers do most of the work here, and both are about distance rather than about equipment.
The oldest useful rule in this work is the 8:1 rule: the furthest person who has to read the screen should sit no more than eight times the screen height away from it. A 9-foot screen therefore covers a room about 72 feet deep. Seat somebody at 90 feet and body text on a slide stops being legible, whatever the resolution of the wall is.
There is a near limit too, and it is less often thought about. Closer than roughly twice the screen height — 18 feet here — a viewer has to move their head to take in the whole surface, which is tiring across a session measured in hours.
So the depth of the room, the number of chairs in it and the screen size are one decision rather than three. A client who adds fifty seats to the back of a general session has changed the video specification, and the cheapest moment to find that out is in the advance rather than at rehearsal.
Two screens rather than one wide screen answers the width of the room the same way. A room that is broad relative to its depth has seats far off the centre line, and a single surface in the middle serves them at an angle. Splitting the same pixels into two surfaces either side of the stage puts a square-on view in front of more of the audience.
2.9 mm inside and 4.8 mm outside are the same decision answered twice.
Pitch is not a quality setting. It is a statement about how close the nearest person is standing.
Pixel pitch is the distance between neighbouring LEDs. At 2.9 millimetres, a 16 by 9 foot surface is about 4,877 mm by 2,743 mm — divide each by 2.9 and the wall is roughly 1,682 by 946 pixels. That is close to a high-definition picture, on a surface a room can see.
The same wall built at 4.8 mm would be about 1,016 by 571, a little over a third of the pixels. Outdoors, on a field where the nearest viewer is fifty feet away, that is the correct and cheaper answer. In a ballroom where the front table is fifteen feet from the surface, it is not: the grid becomes visible and the picture stops reading as a picture.
A common working figure puts the comfortable minimum distance at two to three metres per millimetre of pitch. At 2.9 mm that is roughly 6 to 9 metres — 20 to 30 feet — which is why a fine-pitch wall and a front row of tables still want a few rows of separation, and why the first row of seating on a plan is a video decision as much as a catering one.
None of this makes the finer panel better. It makes it correct for one distance and wasted at another, which is the whole of why the same company specifies different pitches for a ballroom and a park.
The breakout and the reception are built not to need anybody.
A conference in three spaces is not three crews. It is one crew and two rooms designed to run without one.
The general session carries the operated positions: audio, video, a camera and a production manager. That is where the decisions happen in real time, and it is the room where a mistake is seen by everybody at once.
The other two rooms are specified so that they do not need a technician standing in them. A breakout gets a short-throw projector and a small self-contained audio package — one source, one screen, a microphone, nothing to switch. A reception gets a small audio package and battery uplights, which need no cable run across a floor people are walking on and no power drop to argue about with the venue.
That is a design decision made weeks earlier, not a staffing economy made on the day. The moment a breakout needs a live camera cut or a second source switched on cue, it needs an operator, and the honest thing is to say so in the advance rather than to promise one crew and have the general session go unattended while somebody runs down a corridor.
Across three days the shape repeats: the main room is rehearsed and run, the side rooms are set, checked and left. The crew count is the same on day three as on day one, which is what makes a multi-day conference a schedule rather than an escalating problem.